Project in Progress
A Lifestyle Transformation
LIFT is an in-progress whole-home transformation by ABLAZE Design Group, reimagining an existing residence around family, flow, and function.
The Starting PointExisting conditions documented.
Now UnderwaySelective demolition and preparation.
The VisionThree levels of luxury designed around daily life.
01 / Plans
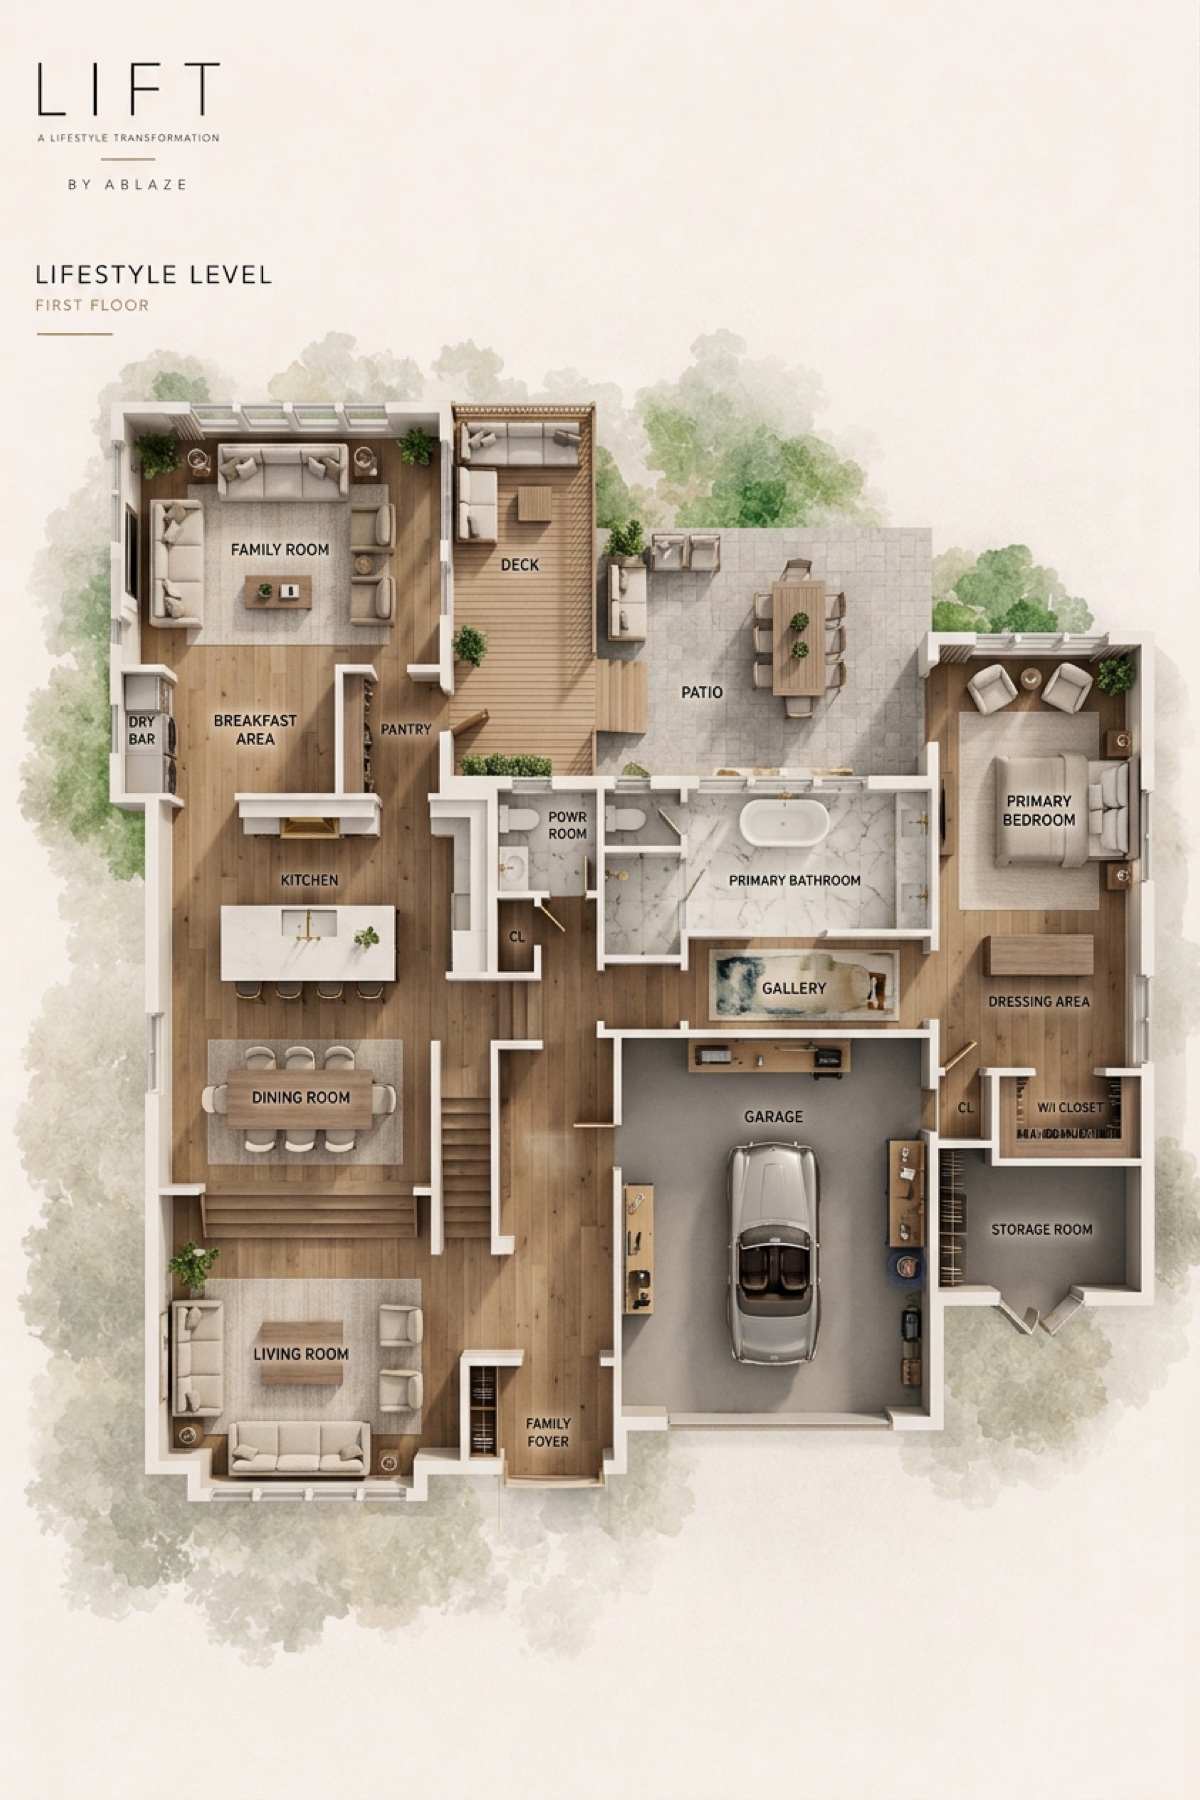
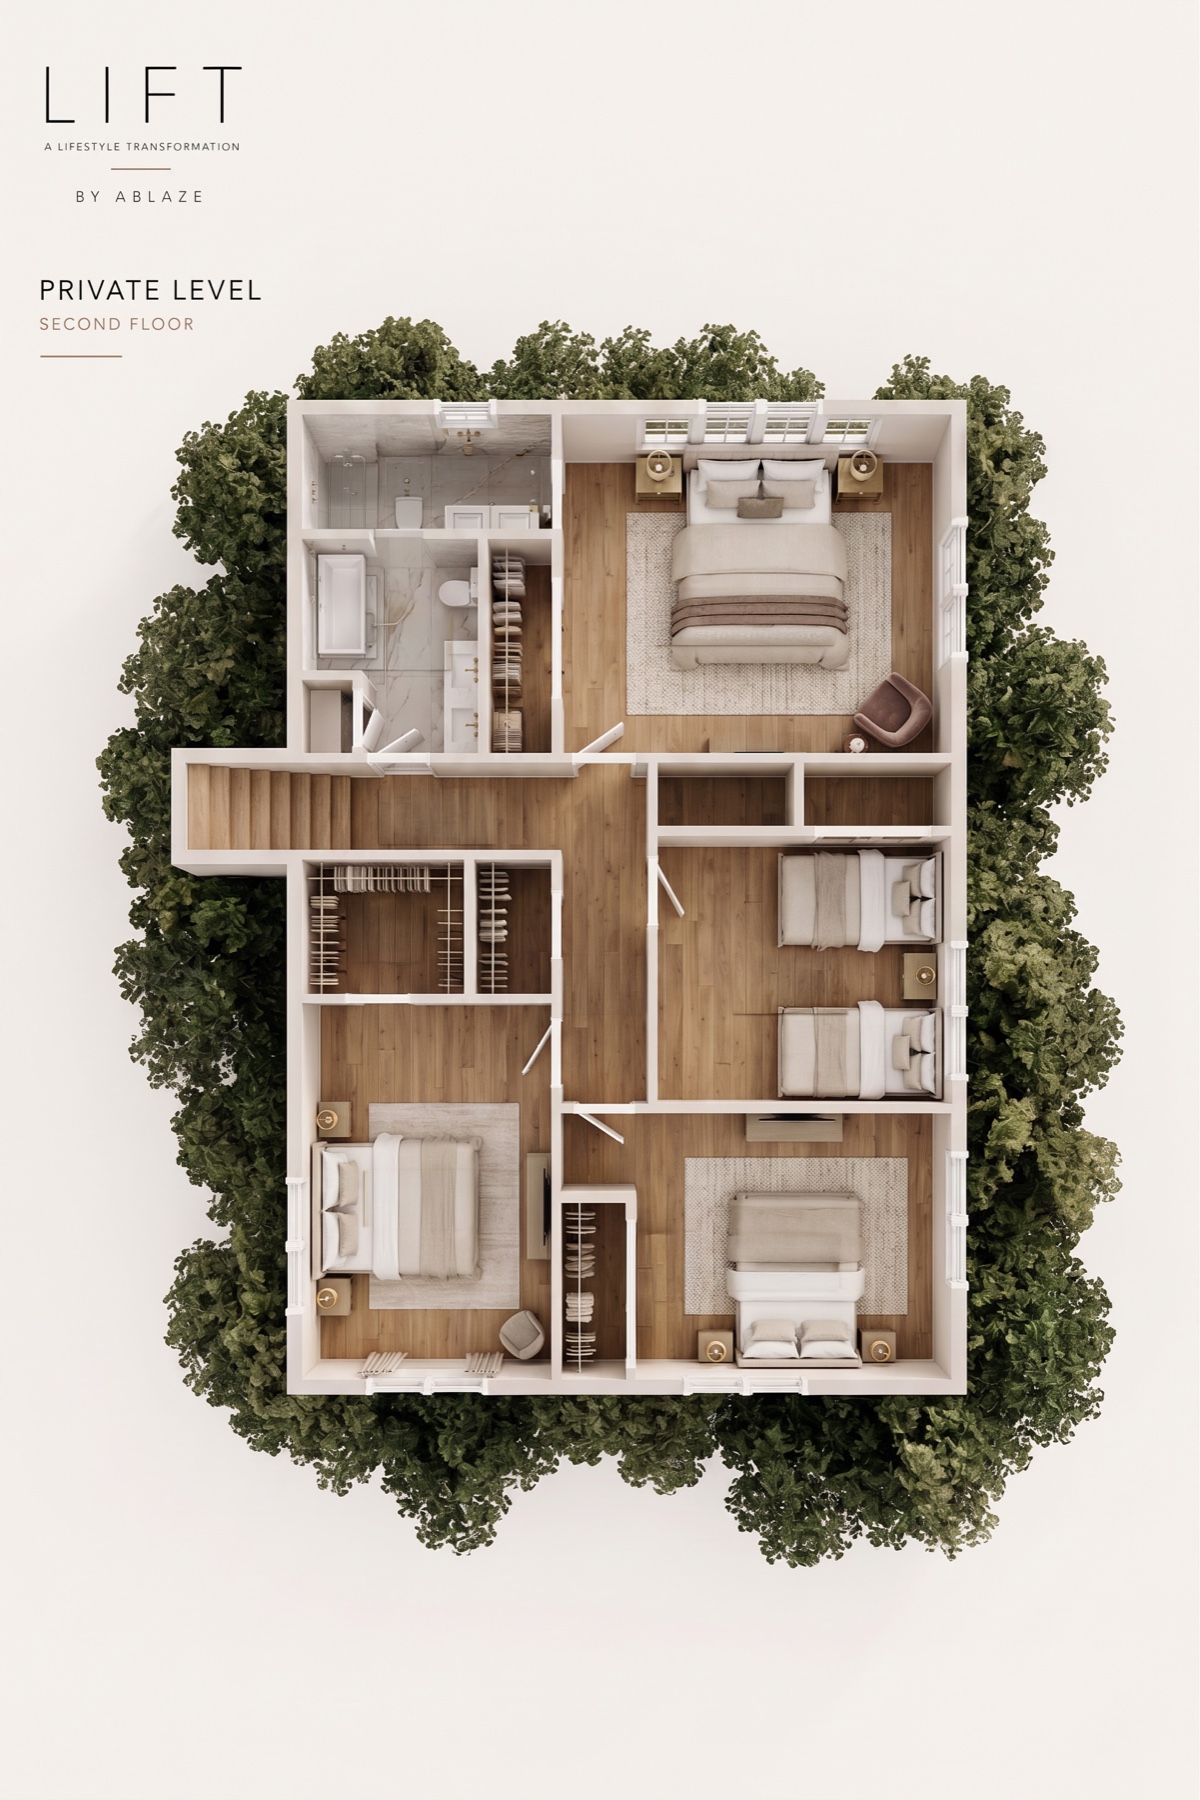
Three Levels, One Cohesive Home
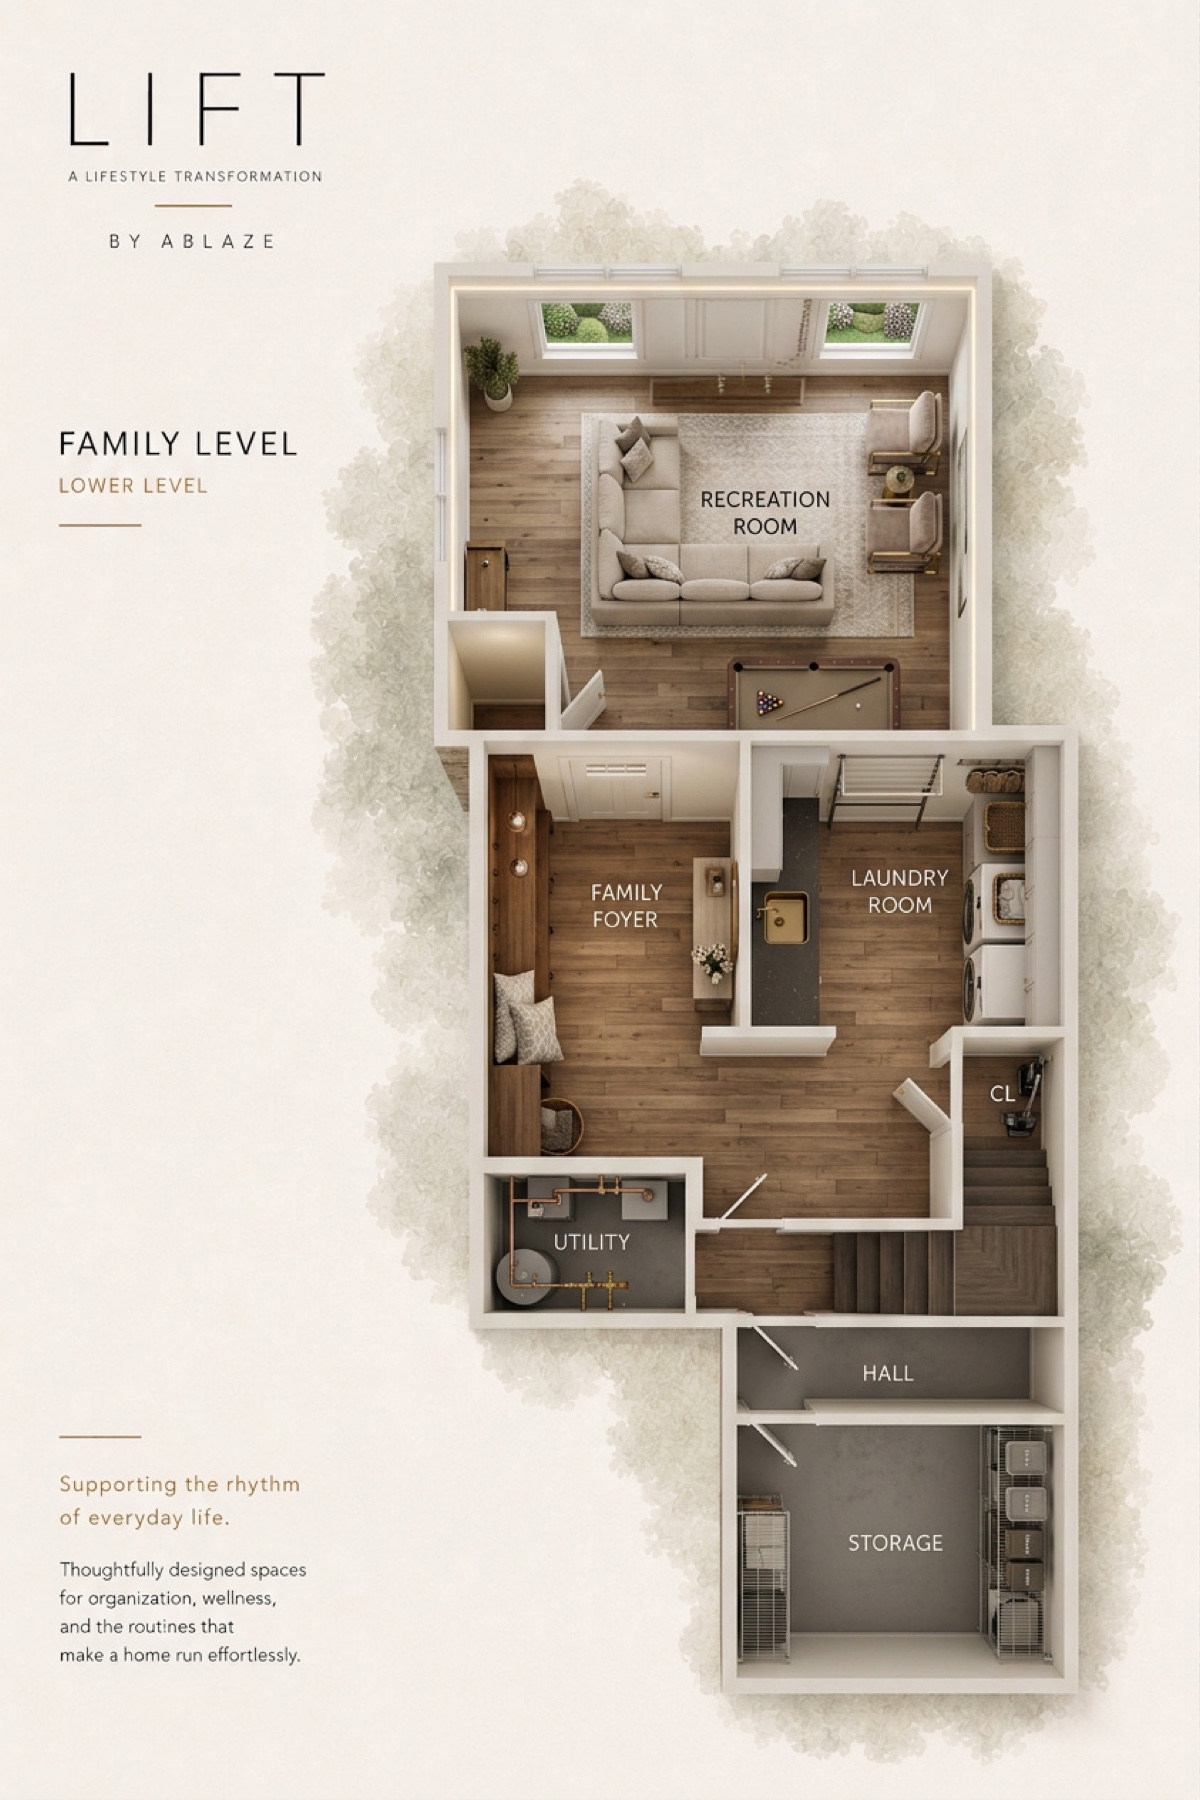
The proposed plans organize the home around three distinct but connected experiences: the Lifestyle Level for everyday living and entertaining, the Private Level for bedrooms and retreat, and the Family Level for recreation, utility, and flexible use.
02 / Before
Where the Transformation Begins
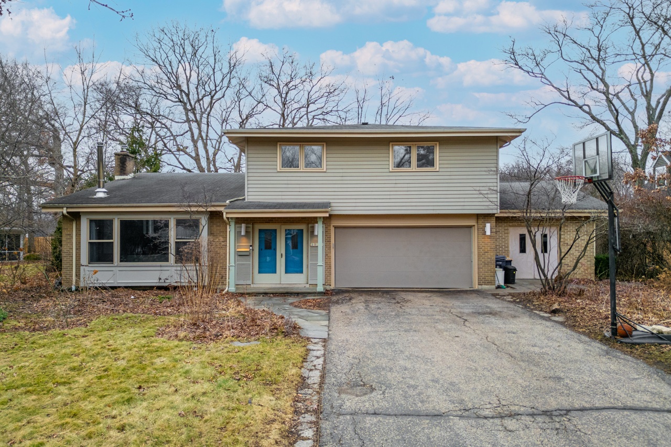
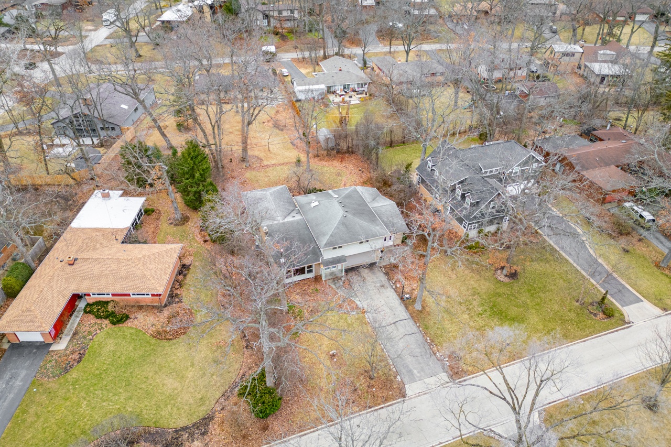
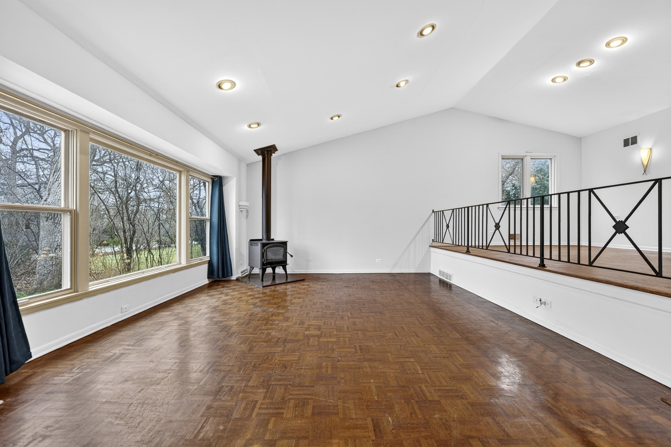
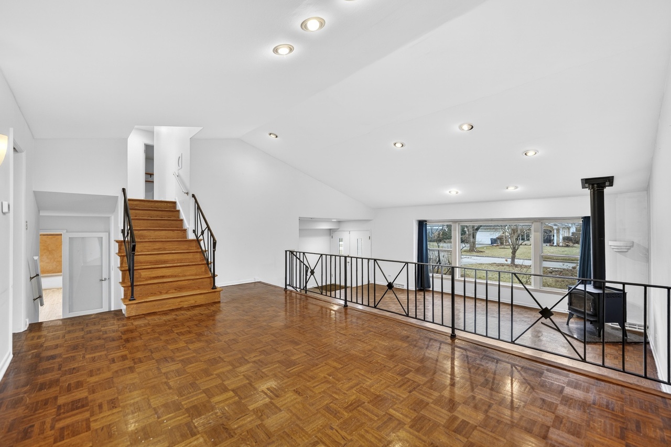
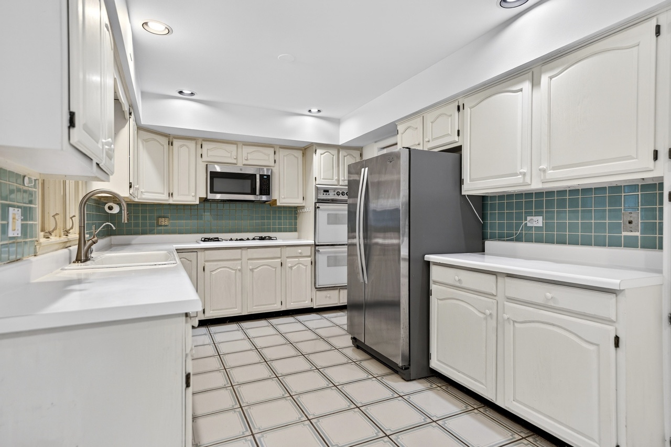
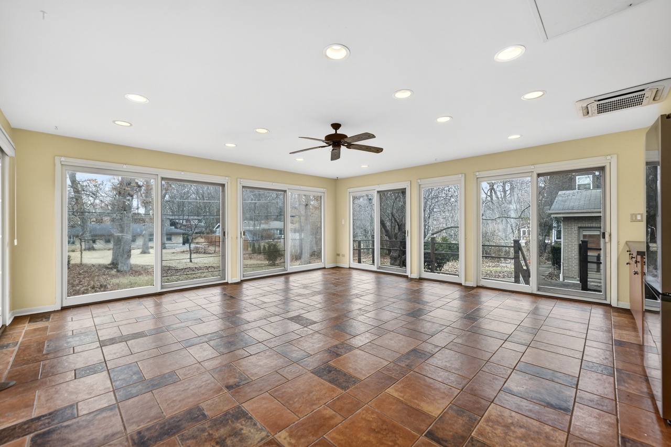
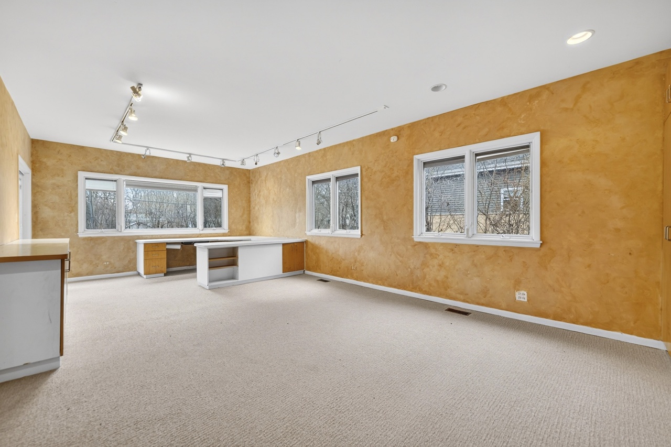
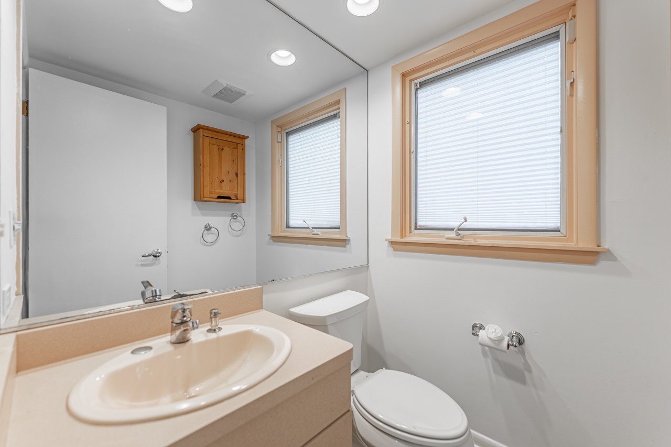
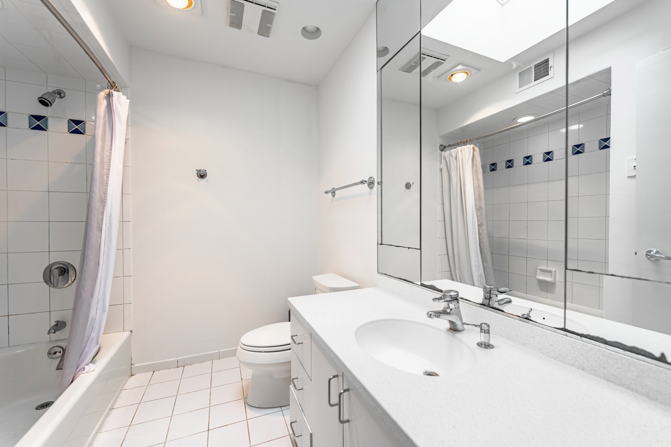
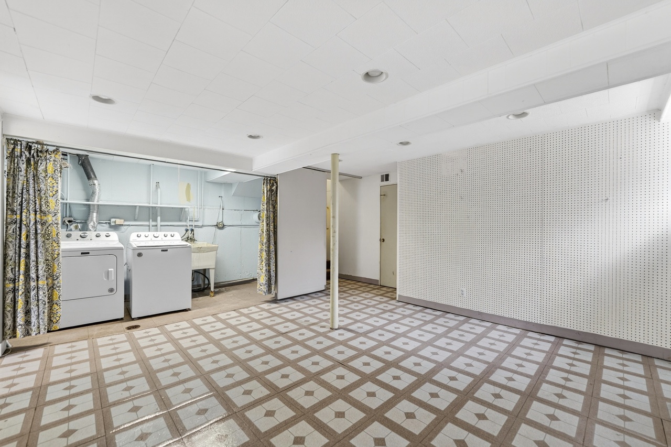
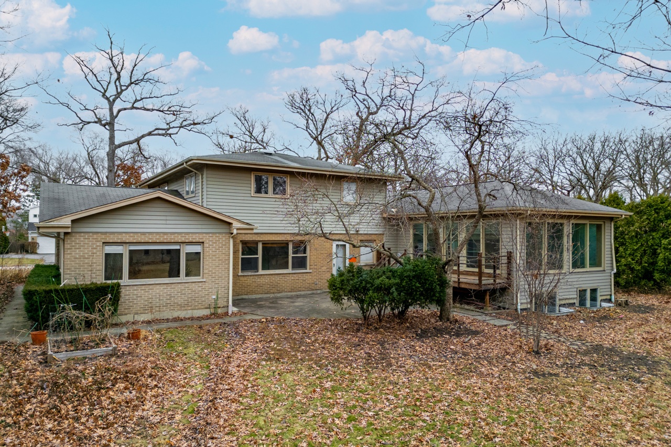
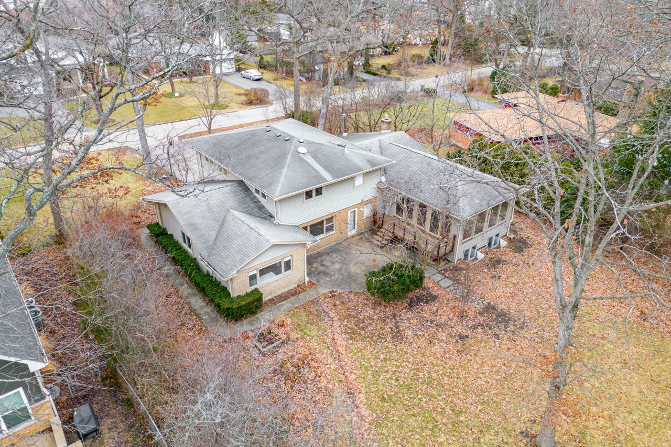
The existing home offers generous natural light, distinctive split-level character, and meaningful opportunities to create stronger connections between spaces. These photographs document the starting point before renovation.
The design direction focuses on improving circulation, storage, and everyday function across all three levels while giving the home one cohesive architectural identity.
03 / Progress
Construction Progress
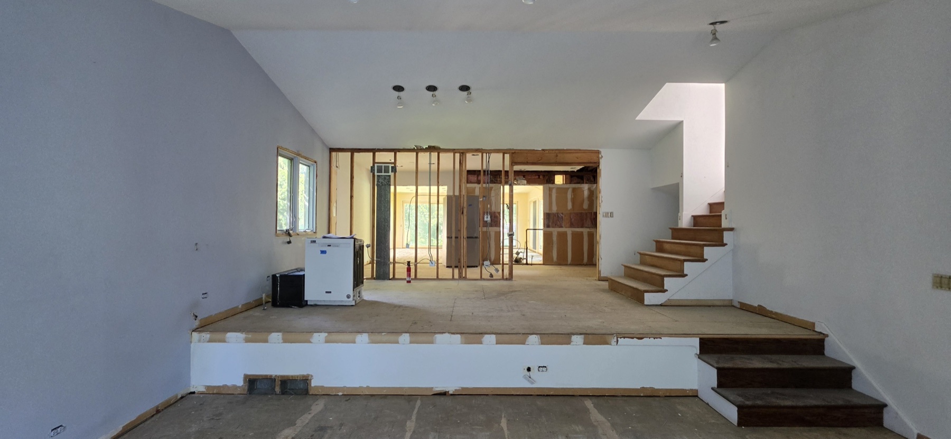
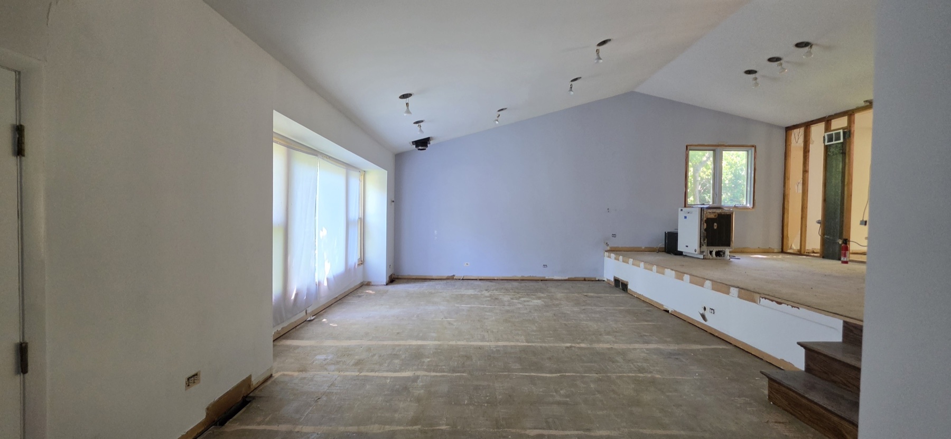
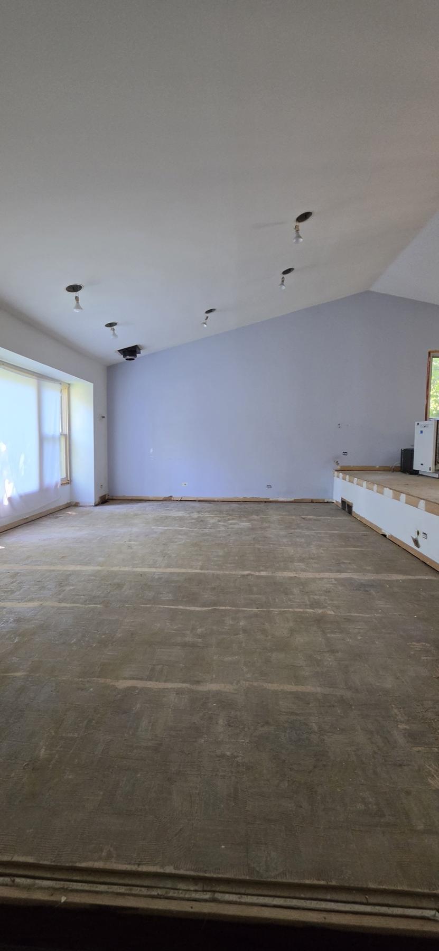
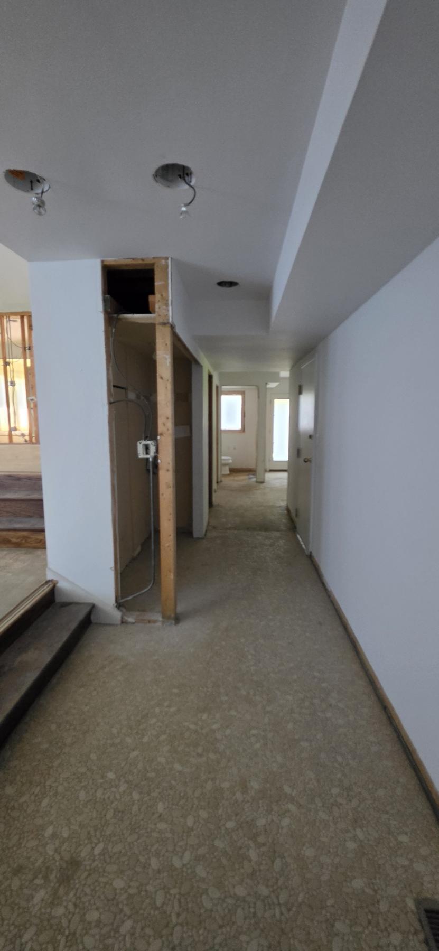
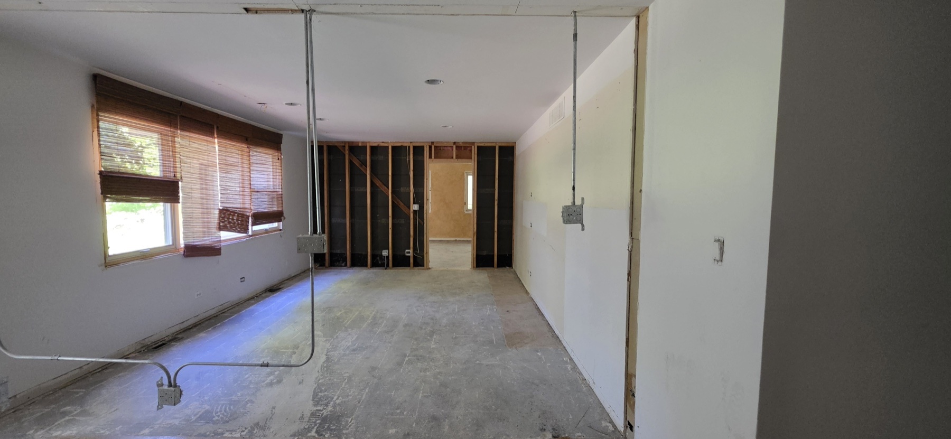
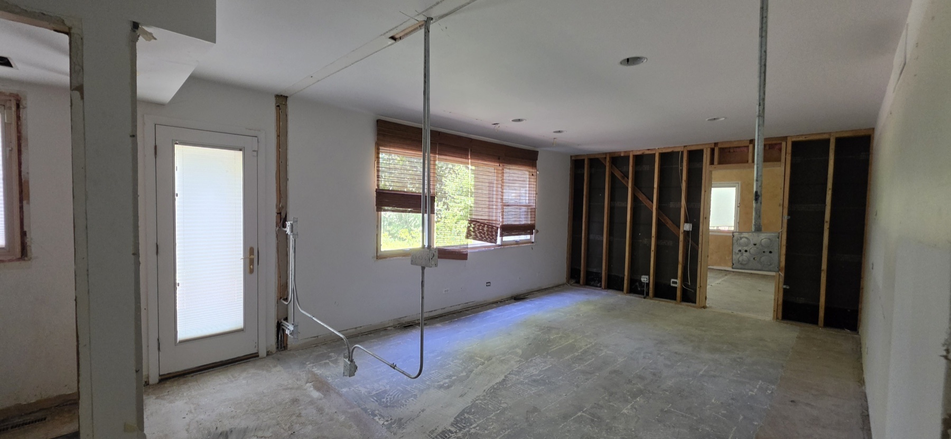
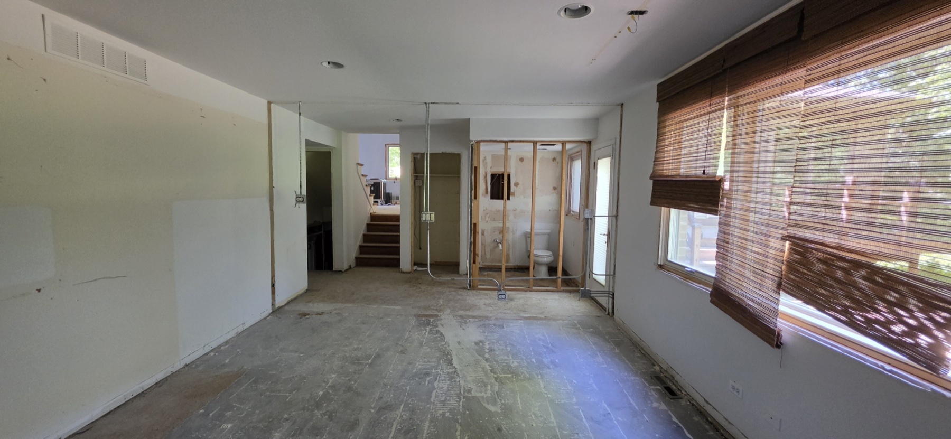
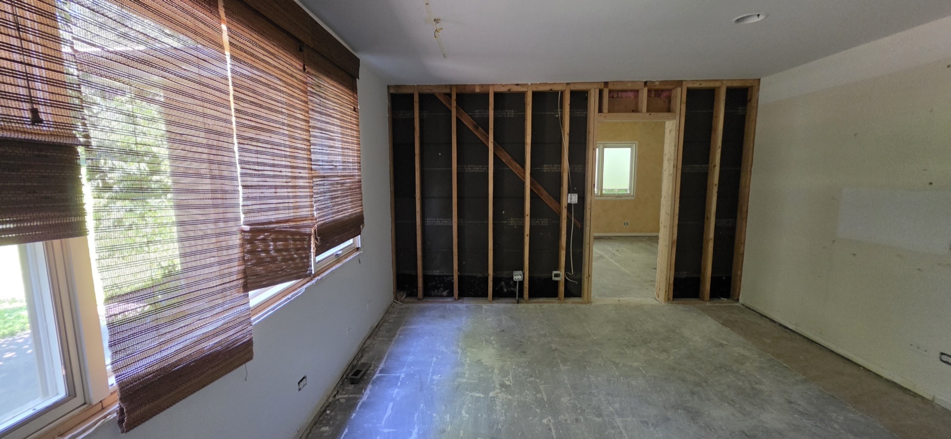
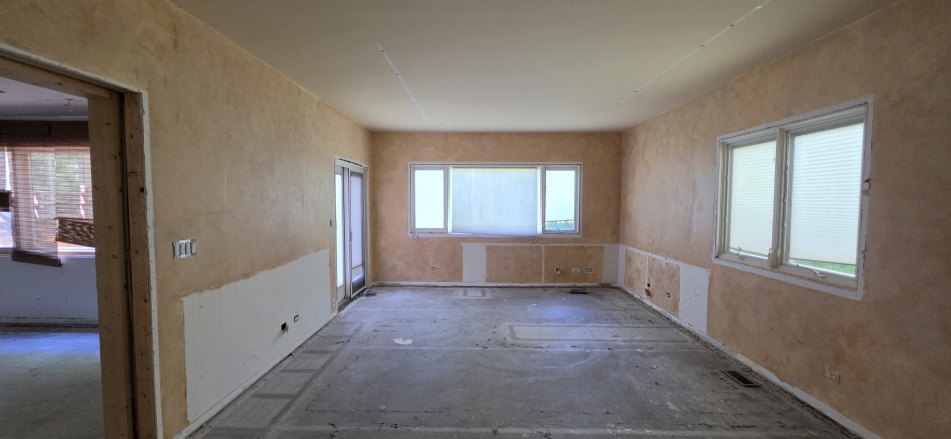
Work is underway. The June 2026 update captures the home after early demolition and selective removal, revealing the existing structure and preparing key spaces for the planned layout.
Open + AssessSelective removal exposes existing conditions and confirms the path forward.
ReconfigureWall, opening, and circulation changes begin to reshape how the levels connect.
Build ForwardNew systems, surfaces, cabinetry, lighting, and details will bring the design to life.
04 / Design Vision
A Home Designed to Work Beautifully
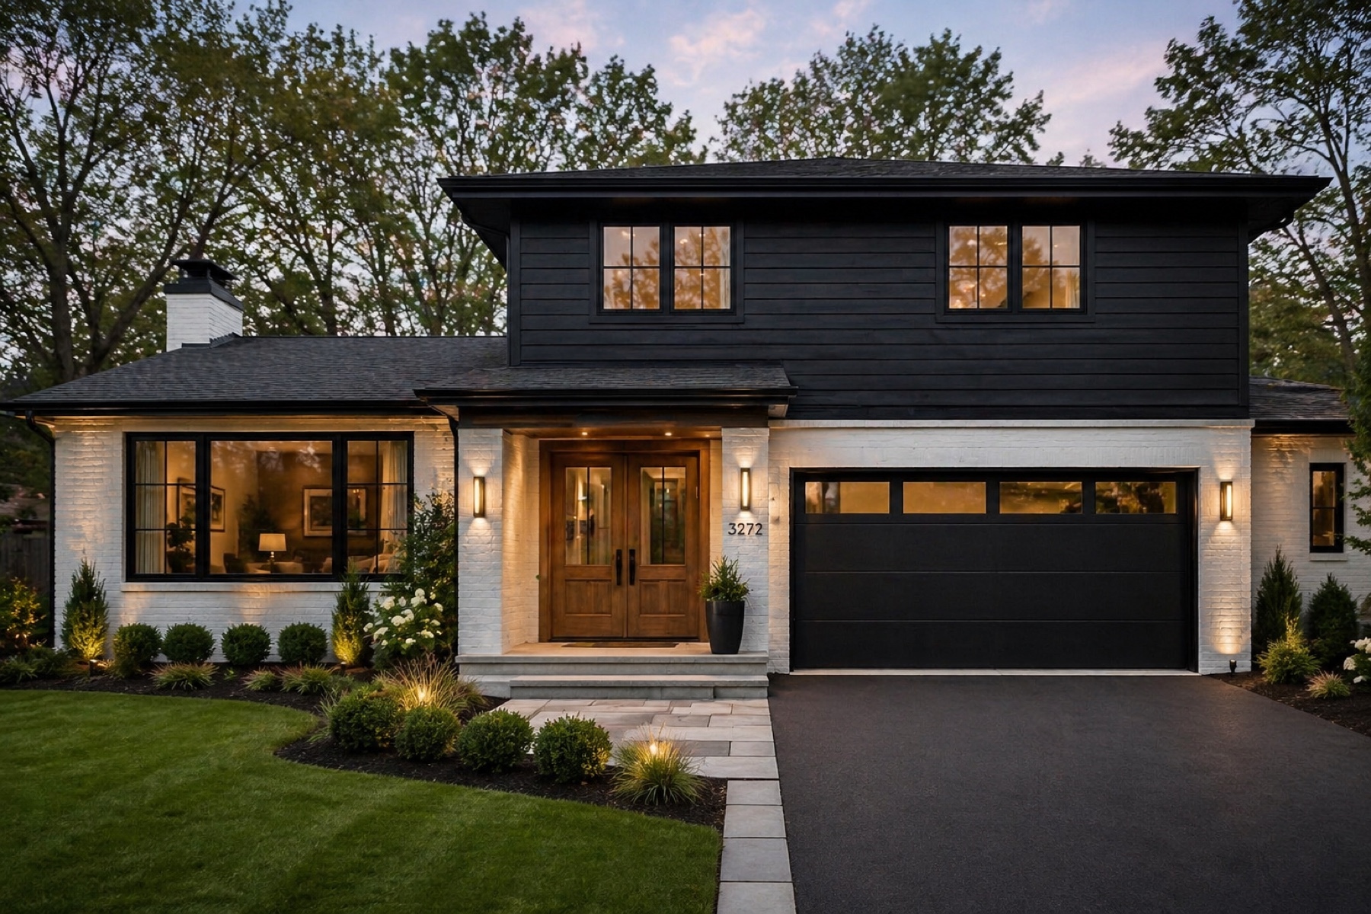
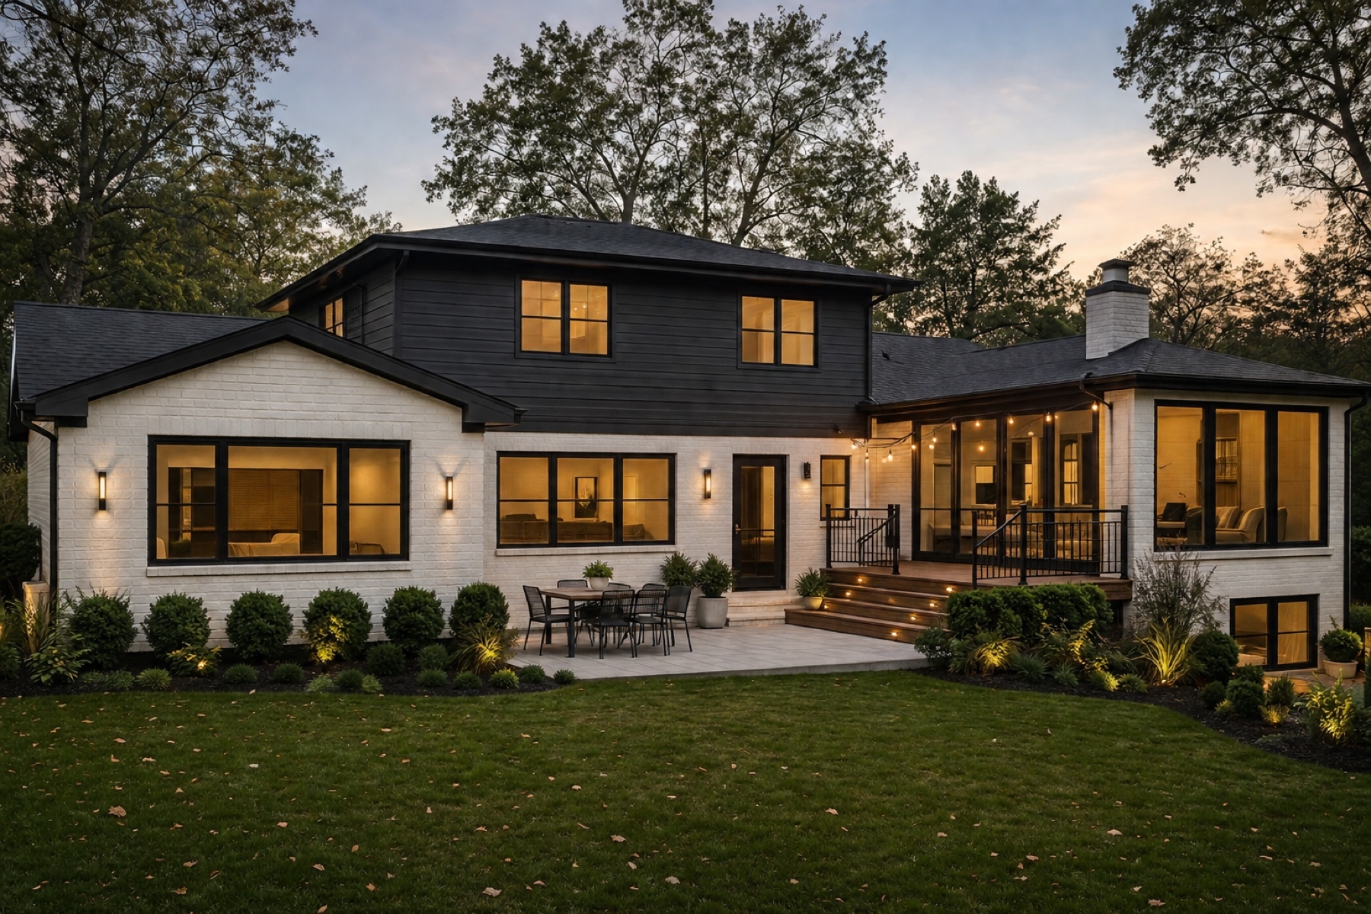
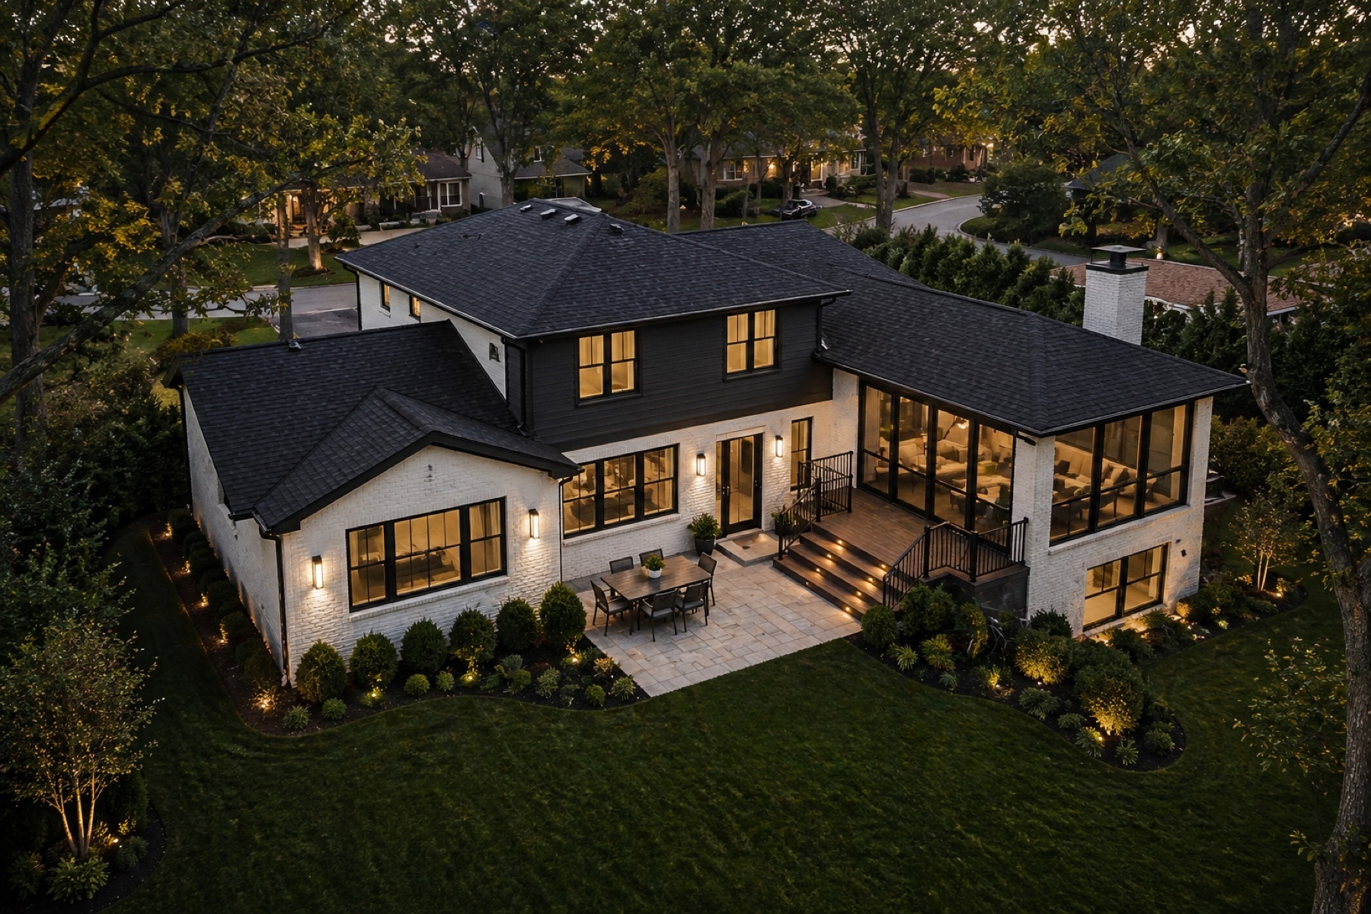
The concept reimagines the original home with a crisp black-and-white exterior, warmer architectural detailing, stronger connections to the landscape, and gathering spaces designed to feel polished without sacrificing everyday ease.
Real luxury is a home that truly works. For LIFT, that means aligning family, flow, and function across every level.
05 / Buyer Interest
Interested in LIFT?
Future availability, property details, and showing information will be added as they are confirmed. In the meantime, prospective buyers can register interest directly with ABLAZE Design Group.
- Project updates and future availability.
- Renovation scope and design highlights.
- A direct inquiry path for prospective buyers.
Read What Our
Clients Say About Us

As a real estate professional, I’ve witnessed countless renovations, and when it came time for our own remodel, I knew I wanted to work with a design-to-build firm. While the main focus was a kitchen renovation, it was important to us that someone look at our entire first floor and how we wanted to live in the redesigned space. For efficiency, ease, and accountability, we also wanted one company to oversee the entire project.

The Ablaze Design Group revamped our kitchen and did an amazing job. It is now, finally, our dream kitchen. They took time and care with every step of the process. There were no gaps in days – they came everyday until the job was done. We couldn’t be happier with the outcome or the people who work at ABL!

I love working with Ablaze Design Group! They are very responsive and they are very friendly. I have worked with contractor that was very arrogant, but ABL was very down to earth and was eager to help me get my work done. And I worked with Dina, she very helpful. I am very happy working with ABL.

As a design professional, I know that I can always count on The Ablaze Design Group to provide exceptional customer service, and the highest level quality of work. I give them my highest professional recommendation.

Outstanding work once again. We are in the process of a lot of painting and ABL could not be more helpful and very competitive with their prices. The workers are great, talented and friendly. We have used ABL for 10+ years and no complaints.

Looking for a professional painter look no further. Howard and his team of Jose, Juan and David repainted our kitchen to perfection. From start to finish no issues. Set up – painting and clean up was perfect. Have future projects that we will reach out to ABL for assistance.
The Ablaze Design Group fixed the walls and ceiling in my bedroom, put on new baseboard, painted everything, installed a ceiling fan, fixed the walls in the stairwell and painted it and the hall ceiling. The work was great, the price was fair, they were courteous, accommodating, and they didn’t leave a mess. We are very pleased.

Howard and his team are the best! We needed to update our entry area and dining room, and convert an old iron staircase railing into a modern wooden one. The whole team was easy to work with, started and finished exactly when they said they would, and the result is just beautiful. We are completely satisfied and will hire them again. Many thanks!
From the first visit by the owner through insurance quotes and design iterations to the many phases of our fully gutted kitchen rehab, the experience could not have been better. We love LOVE our new kitchen. The memory of the experience with ABL is a very good one. WOW
Any questions or suggestions?
Write us a message and we will contact you!
Contact Info
-

259 Waukegan Ave
Highwood IL 60040 -

Office Hours:
Mon- Friday: 8am - 5pm
Store Hours:
Mon - Wed: 10am - 5pm
Thursday: 10am - 7pm
Friday: 10am - 5pm
Saturday: 11am- 4pm -

info@ablazedesigngroup.com
-

(847) 579-1600